The design of professional outdoor spaces is no longer limited to the choice of furniture or the installation of flooring. Recent regulatory obligations, stormwater management, and renewable energy production are redefining the design of these areas. Here, we detail the technical aspects to master for a coherent project.
Soil Permeability and Stormwater Management in Professional Parking Lots
The depaving of parking surfaces is now a regulatory prerequisite, not just a landscaping choice. Article L111-19-1 of the Urban Planning Code requires that for certain outdoor parking lots over 500 m², at least half of the surface must be treated with devices that promote the infiltration or evaporation of stormwater. This rule applies to urban planning permits submitted since July 1, 2023.
In practical terms, this directs the design towards permeable surfaces (cellular slabs, porous concrete, permeable gravel) rather than traditional asphalt. The hydraulic sizing of the project must be integrated from the sketch phase, as adjustments during construction generate significant additional costs and re-excavation.
We recommend coupling the geotechnical soil study with an analysis of the parcel’s infiltration capacity. A clayey soil in a high water table area does not react at all like a sandy-gravel substrate. Ignoring this parameter risks water stagnation that is incompatible with the use of a professional parking lot.
Specialists in roadways and networks, such as those referenced on vallette.fr, specifically work on this type of design, coordinating excavation, drainage, and surfaces adapted to the constraints of each site.
Photovoltaic Canopies and the APER Law: Obligations and Sizing
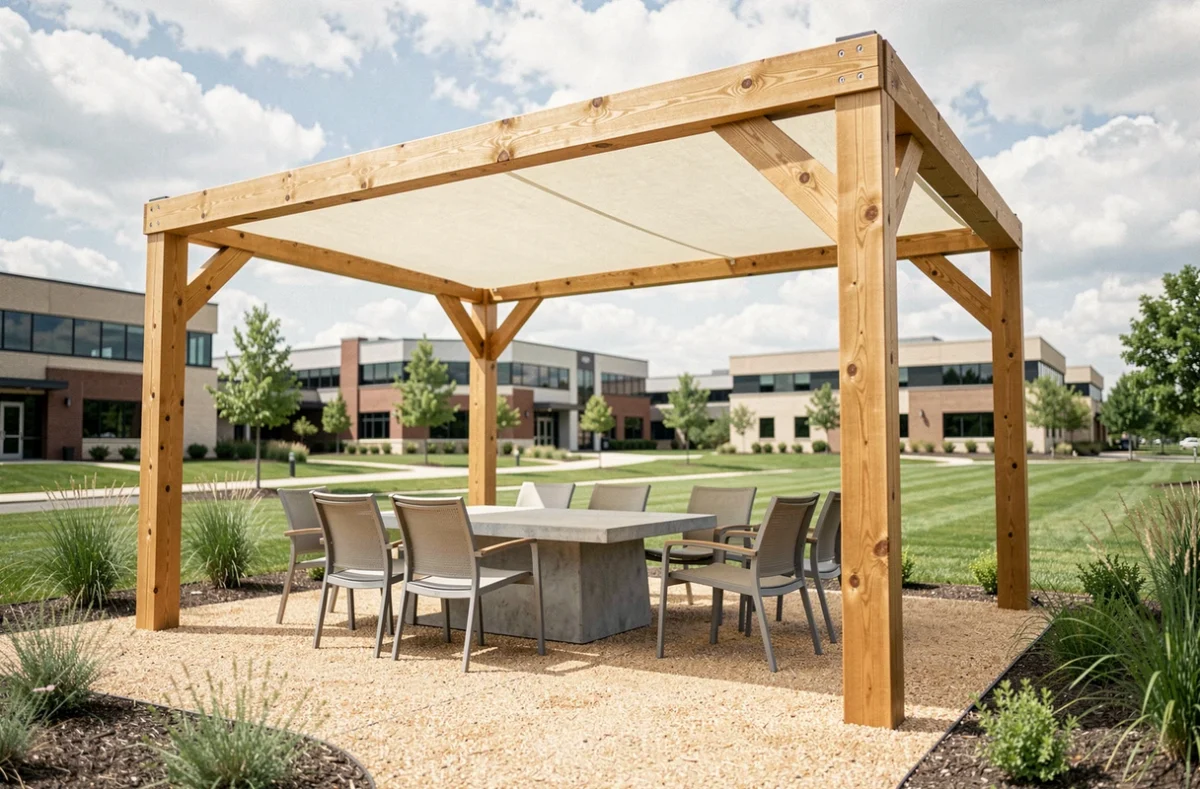
The APER law has expanded the scope of outdoor design towards renewable energy production in parking lots. Outdoor parking lots over 1,500 m² may be subject to a requirement for canopies incorporating a photovoltaic system. This is no longer an option for CSR: it is an urban planning constraint to be anticipated in the project’s budget and timeline.
The technical point not to overlook concerns the combination of devices. Under certain conditions, obligations can be met by a mix of photovoltaic canopies and vegetated devices, rather than by a complete photovoltaic cover. This flexibility opens design margins for engineering firms.
Balancing Solar Coverage and Vegetative Canopy
Shading over at least half of the parking surface is also required by the Urban Planning Code. Two strategies coexist: high-stem trees and metal canopies equipped with panels. In practice, the choice depends on the acceptable growth time and the targeted energy profitability.
A tree planted today will take several years to provide significant shade. The canopy produces shade and electricity as soon as it is operational. However, it requires heavy foundations, a connection to the grid, and specific maintenance. We observe that the most successful projects combine both approaches: canopies over the central spans, trees on the periphery.
Professional Vegetation: Field Feedback on Limitations
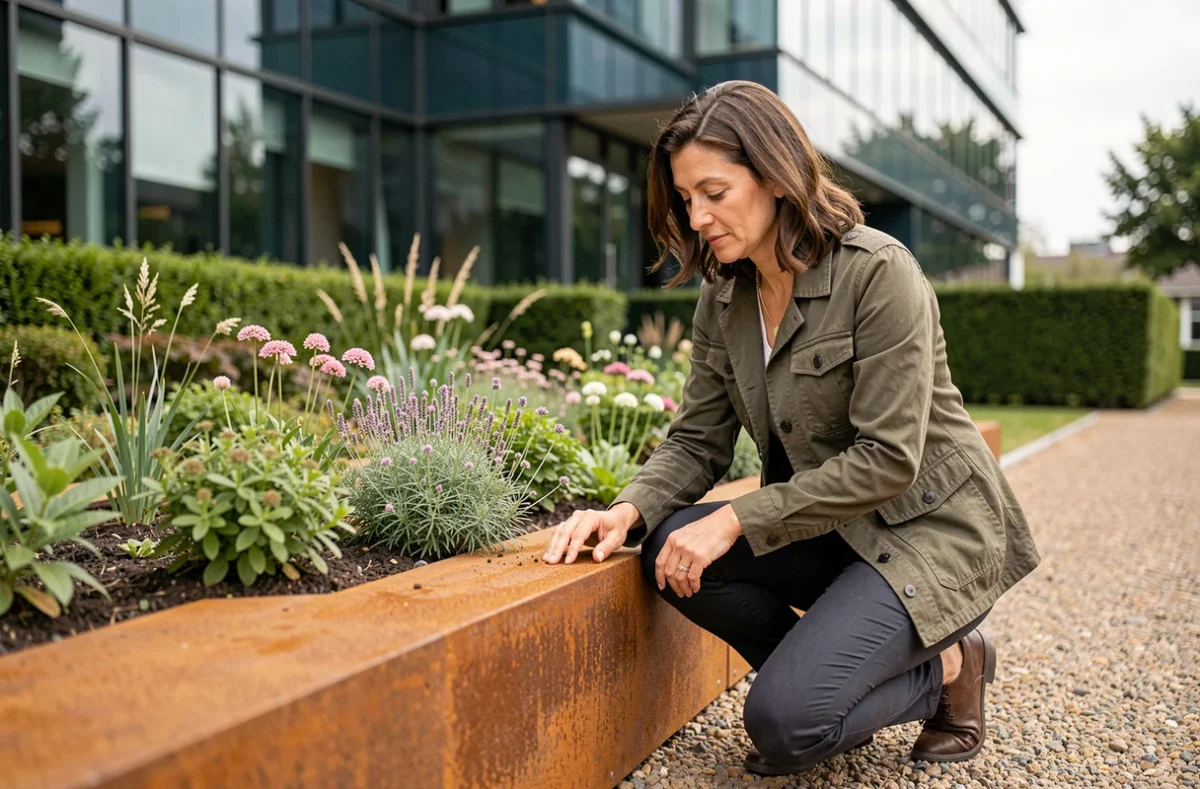
The greening of corporate outdoor spaces is often presented as a universal solution against heat islands. Field feedback nuances this immediate effectiveness. The experience from the Oasis courtyards in Bry-sur-Marne documents real benefits in temperature reduction but also highlights maintenance constraints and the time needed to reach vegetative maturity.
A multi-year management plan is necessary for any professional greening. Without appropriate watering in the first two years, without formative pruning, and without replacement of dead specimens, the initial investment is lost. This maintenance item is systematically underestimated in the projected budgets we see.
Choice of Species and Soil Constraints
The choice of plants for a professional outdoor space does not follow the same logic as residential landscaping. The criteria to consider include:
- Resistance to de-icing salt and hydrocarbons for traffic areas, which eliminates a large part of traditional ornamental species.
- Growth habit and root development compatible with buried networks (fiber, water, electricity) that are often dense on a tertiary or industrial site.
- Ability to withstand prolonged drought episodes without automatic irrigation, in a logic of reducing water consumption.
- Limited maintenance: companies do not have the same resources as a municipality for pruning and phytosanitary monitoring.
Professional Outdoor Furniture: Technical Specifications to Check
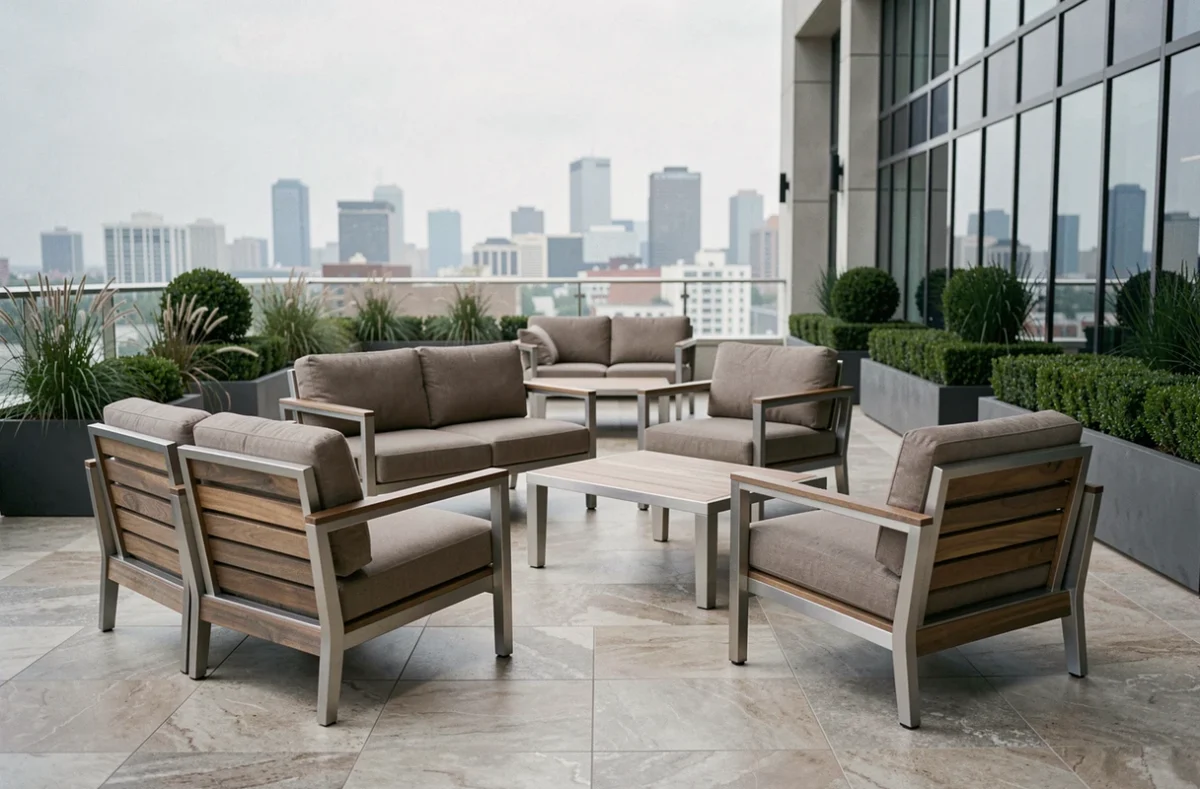
Furniture intended for corporate outdoor spaces must meet much stricter requirements than residential furniture. Compliance with urban furniture standards and UV resistance are the two key criteria to check first.
Structures made of powder-coated steel or extruded aluminum offer the best durability in a professional environment. Wood, often chosen for aesthetic reasons, requires a maintenance program (saturation, sanding) that most general services cannot adequately provide.
- Ground anchoring is mandatory for seating in publicly accessible areas to prevent theft and vandalism.
- Ergonomics suited to short working postures (informal meetings, calls) and not just relaxation.
- Modularity of configurations to switch from dining use to meeting use without heavy handling.
The design of a professional outdoor space is now managed like an infrastructure project, with regulatory, hydraulic, and energy constraints that leave no room for improvisation. Companies that integrate these parameters from the programming phase gain in overall cost and sustainability throughout the site’s life cycle.